
7355 Lang AveWhite House, TN 37188
Due to the health concerns created by Coronavirus we are offering personal 1-1 online video walkthough tours where possible.
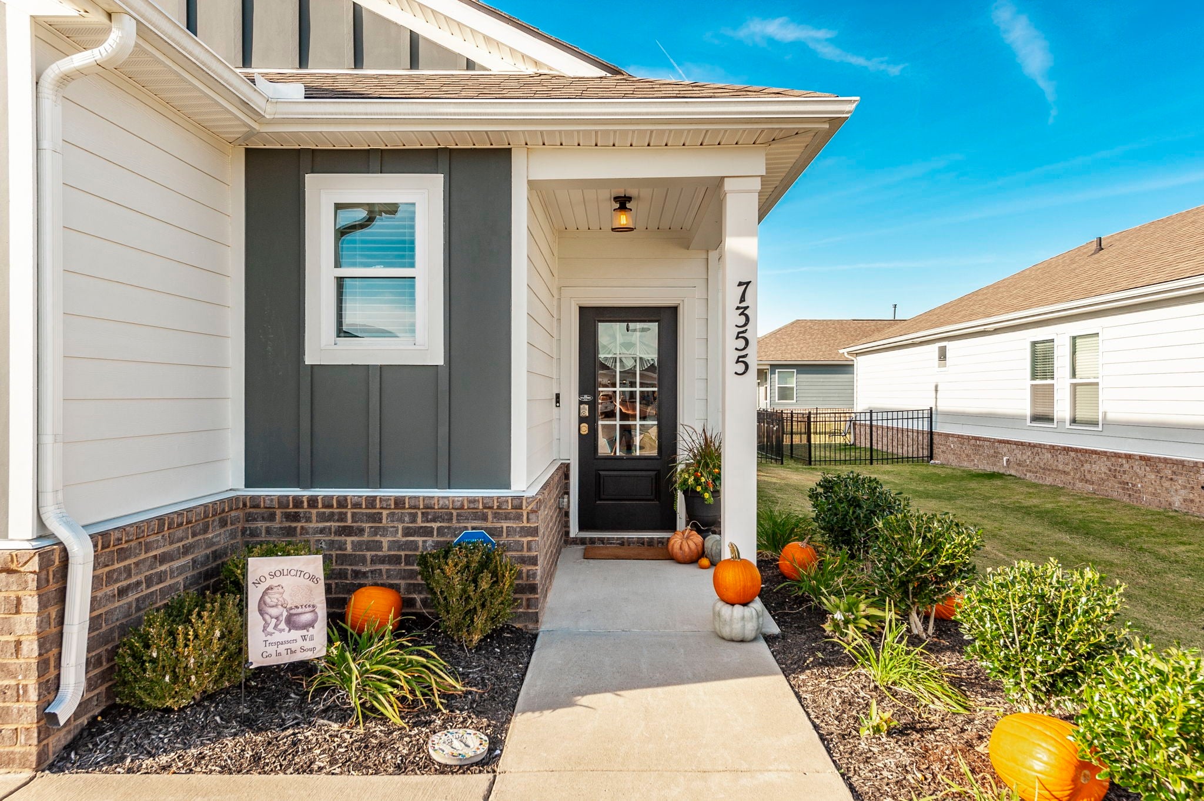
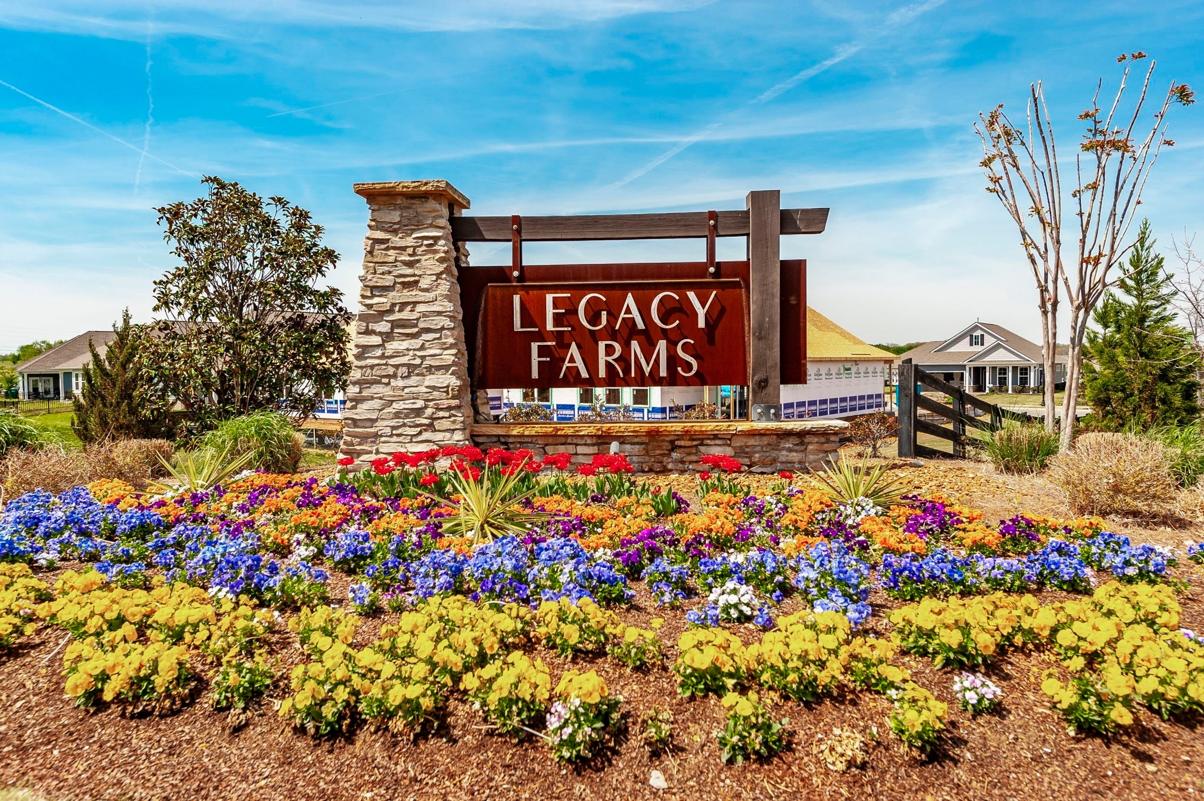
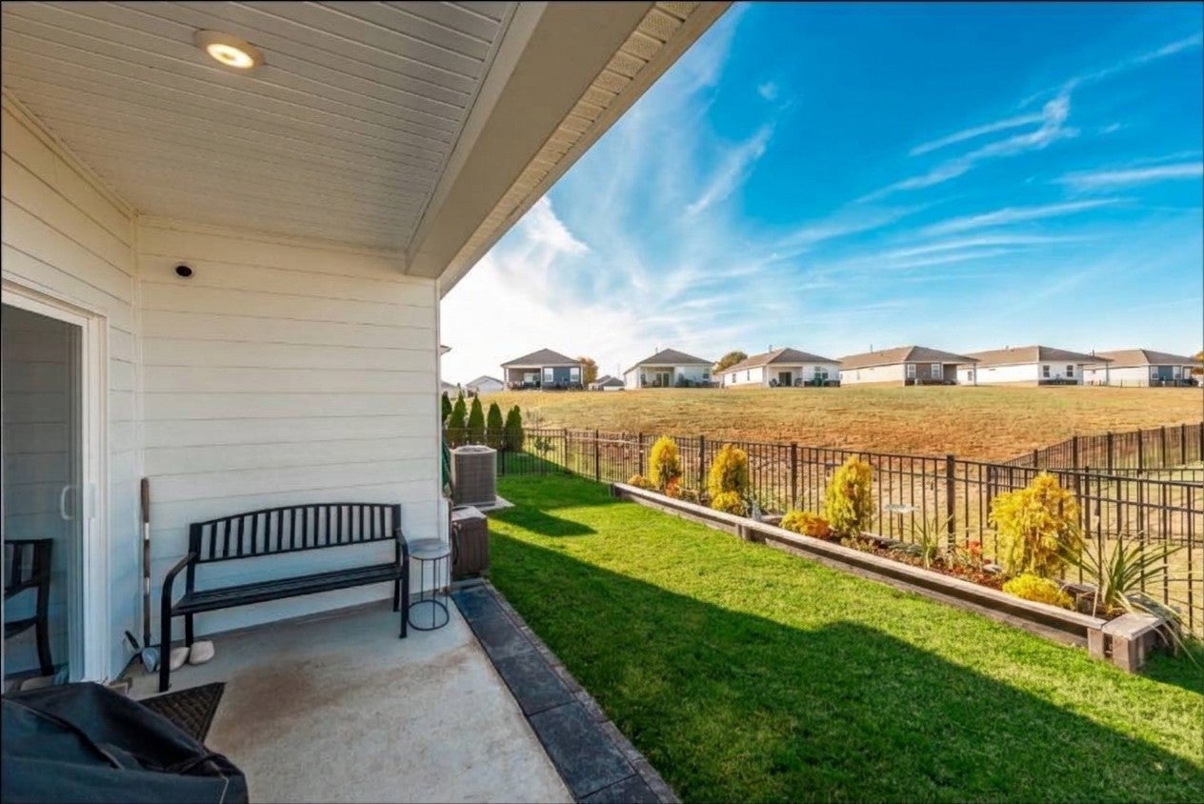
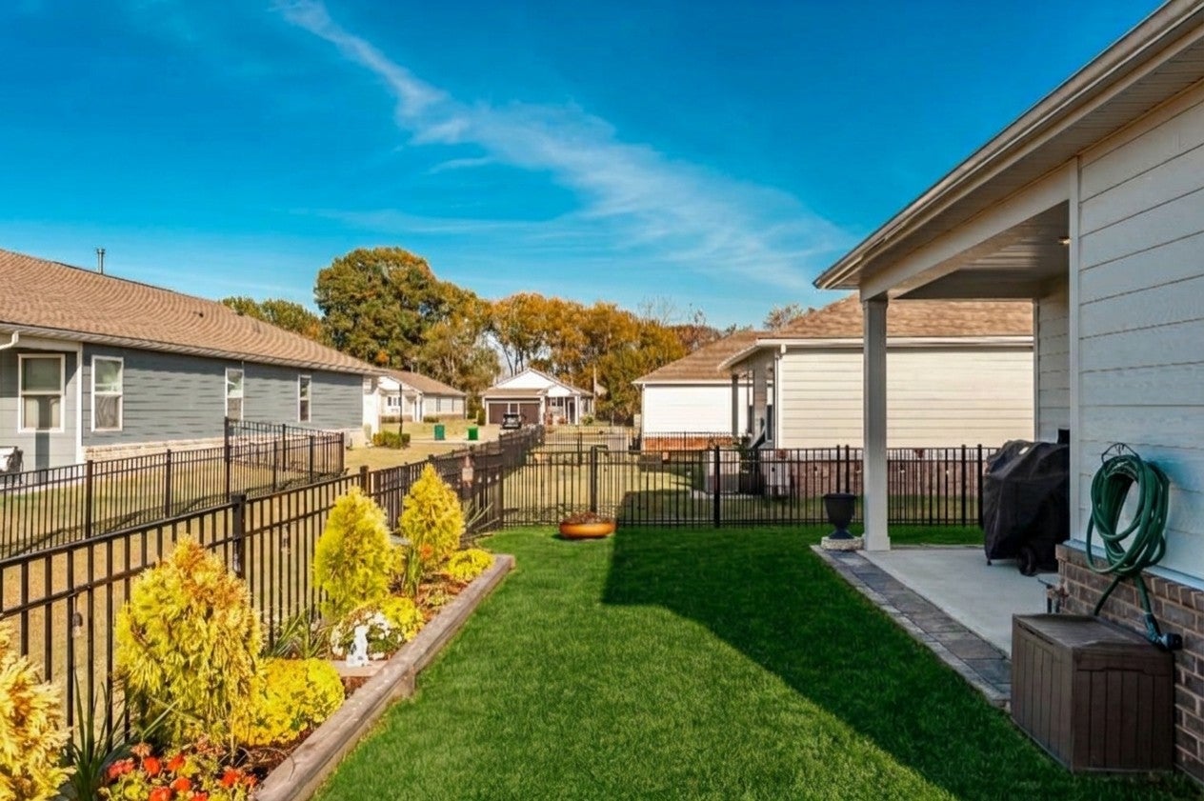
Welcome to Legacy Farms! Experience the perfect blend of comfort, style, and thoughtful upgrades in this beautifully appointed Astor floor plan.This inviting single-story home offers 3 bedrooms,2 full bathrooms,and a 2-car garage, with an open-concept design that creates an ideal setting for both everyday living and entertaining. From the moment you step inside, you'll appreciate the attention to detail, custom finishes, and carefully selected enhancements throughout. The kitchen serves as the heart of the home, featuring upgraded countertops, custom island and attractive cabinetry. The open living and dining areas provide an inviting atmosphere, highlighted by a beautiful fireplace and custom accent details. Throughout the home, you'll discover distinctive wainscoting, shiplap, board-and-batten accents, custom paint, and elegant gold hardware that give the interior a refined designer-inspired feel. Additional enhacements include, ceiling fans, 2-inch wood blinds, smart home technology, and an alarm. Step outside and enjoy the added privacy of a fully fenced backyard, upgraded landscaping, and beautiful backyard views that provide the perfect backdrop for spectacular Tennessee sunsets. The covered front and rear porches offer additional spaces to relax and enjoy the neighborhood. Even the garage has been enhanced with its own mini-split heating and cooling system, providing year-round comfort and added versatility. Beyond the home, Legacy Farms offers an exceptional lifestyle with resort-style amenities, including a swimming pool, state-of-the-art clubhouse, firepit, pickleball courts, and scenic walking trails. One of the community's most desirable conveniences is the HOA-maintained lawn care, which includes mowing & edging,allowing you to spend more time enjoying your home.Conveniently located in White House with easy access to shopping & dining,this beautifully upgraded home offers an outstanding combination of location, lifestyle and value.
| 7 hours ago | Listing first seen on site | |
| 7 hours ago | Listing updated with changes from the MLS |
Listings courtesy of Realtracs as distributed by MLS GRID

Based on information submitted to the MLS GRID as of 2026-11-02 10:02 AM UTC. All data is obtained from various sources and may not have been verified by broker or MLS GRID. Supplied Open House Information is subject to change without notice. All information should be independently reviewed and verified for accuracy. Properties may or may not be listed by the office/agent presenting the information.
The Digital Millennium Copyright Act of 1998, 17 U.S.C. § 512 (the “DMCA”) provides recourse for copyright owners who believe that material appearing on the Internet infringes their rights under U.S. copyright law. If you believe in good faith that any content or material made available in connection with our website or services infringes your copyright, you (or your agent) may send us a notice requesting that the content or material be removed, or access to it blocked. Notices must be sent in writing by email to [email protected].
The DMCA requires that your notice of alleged copyright infringement include the following information: (1) description of the copyrighted work that is the subject of claimed infringement; (2) description of the alleged infringing content and information sufficient to permit us to locate the content; (3) contact information for you, including your address, telephone number and email address; (4) a statement by you that you have a good faith belief that the content in the manner complained of is not authorized by the copyright owner, or its agent, or by the operation of any law; (5) a statement by you, signed under penalty of perjury, that the information in the notification is accurate and that you have the authority to enforce the copyrights that are claimed to be infringed; and (6) a physical or electronic signature of the copyright owner or a person authorized to act on the copyright owner’s behalf. Failure to include all of the above information may result in the delay of the processing of your complaint.